
48 Gregory DrRoxbury Twp., NJ 07847
Due to the health concerns created by Coronavirus we are offering personal 1-1 online video walkthough tours where possible.
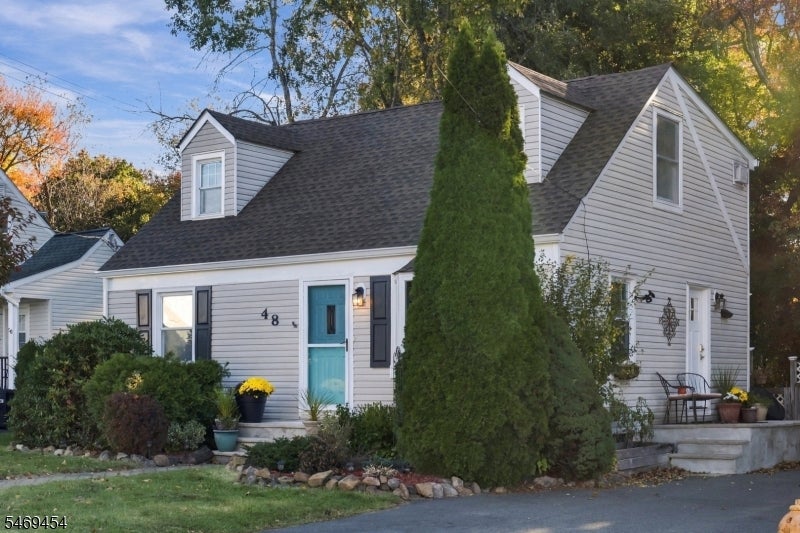
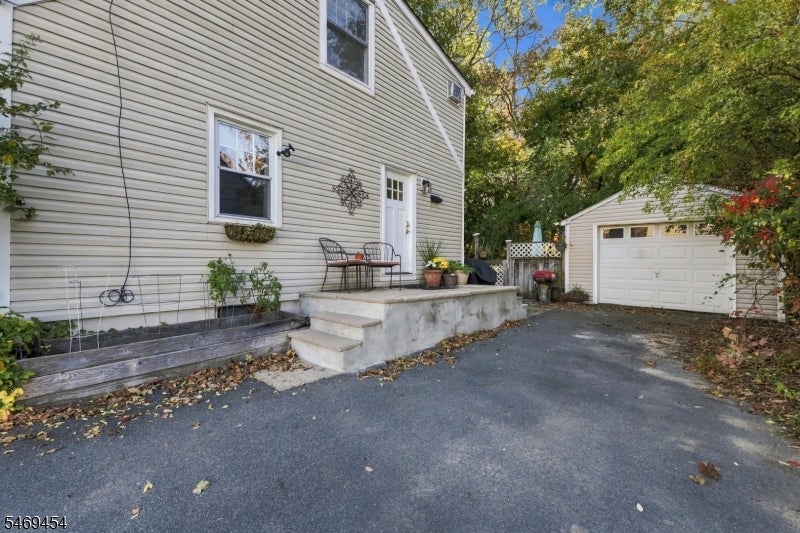
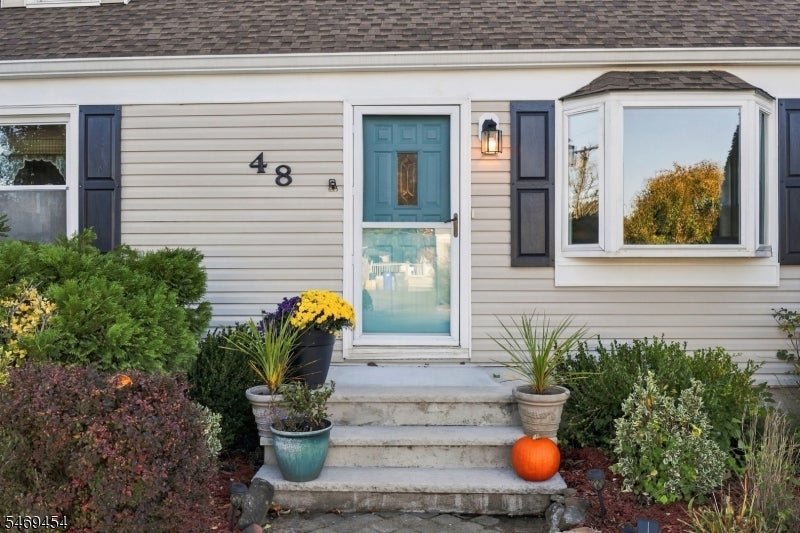
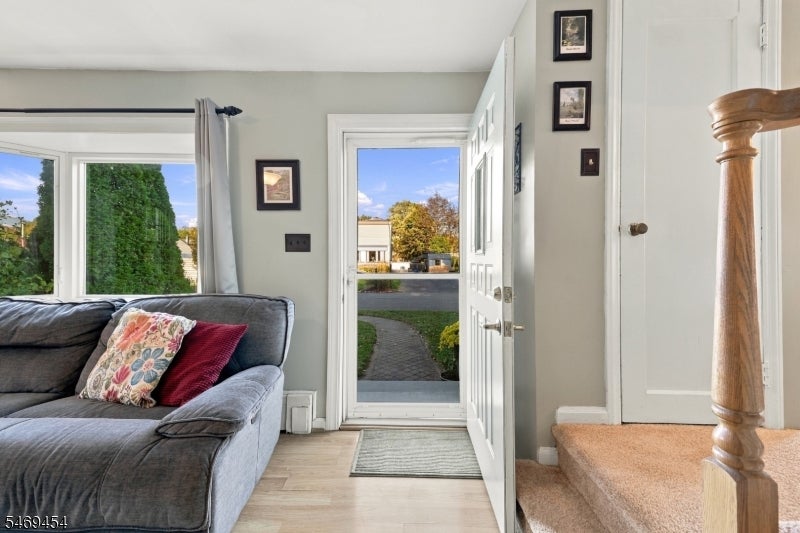
Welcome to this beautifully updated 4-bedroom, 2 full bath Cape Cod located in the Kenvil section of Roxbury. Offering a surprising amount of living space, including a finished basement, this home has room for everyone! Step inside and immediately feel the warmth of a home that has been thoughtfully updated and lovingly maintained. The kitchen opens seamlessly to the living room, creating an inviting atmosphere perfect for everyday living and entertaining. With four bedrooms, two full baths, and additional living space in the finished basement, there's plenty of flexibility to make this home your own. Outside, the private, level backyard is ready for summer BBQs, gatherings, or simply relaxing and enjoying your own outdoor space. A large detached storage shed offers plenty of room for all your outdoor equipment and storage needs. Location is another plus! Just minutes from Rt. 46 & Rt 80 and close enough to take an evening stroll to Dairy Queen for your favorite treat! Complete with Natural Gas, Public Water, and Public Sewer, this home offers Comfort, Convenience, and peace of mind. Beautifully updated, move-in ready all that's left to do is unpack your bags and call it HOME! Roof 2025, High Efficiency Gas Boiler 2020
| 19 hours ago | Listing updated with changes from the MLS | |
| yesterday | Listing first seen on site |
The data relating to real estate for sale on this website comes in part from the IDX Program of Garden State Multiple Listing Service, L.L.C. Real estate listings held by other brokerage firms are marked as IDX Listing. Notice: The dissemination of listings on this website does not constitute the consent required by N.J.A.C. 11:5.6.1 (n) for the advertisement of listings exclusively for sale by another broker. Any such consent must be obtained in writing from the listing broker. This information is being provided for Consumers' personal, non-commercial use and may not be used for any purpose other than to identify prospective properties consumers may be interested in purchasing. Information deemed reliable but not guaranteed. Copyright © 2026 Garden State Multiple Listing Service, L.L.C. All rights reserved.